Save
Ask
Tour
Hide
Share
$425,000
New Listing

47 Hidden Meadow Drive
The Woodlands, TX 77382

For Sale|Single Family Residence|Active
3
Beds
2
Total Baths
2
Full Baths
1,470
SqFt
$289
/SqFt
2000
Built
Subdivision:
Wdlnds Village Alden Br 41
County:
Montgomery
Call Now: (832) 447-6025
Is this the listing for you? We can help make it yours.
(832) 447-6025
47 Hidden Meadow Drive47 Hidden Meadow Drive47 Hidden Meadow Drive47 Hidden Meadow Drive
Save
Ask
Tour
Hide
Share

Mortgage Calculator

Monthly Payment (Est.)

$1,939
Calculator powered by Showcase IDX, a Constellation1 Company. Copyright ©2026 Information is deemed reliable but not guaranteed.

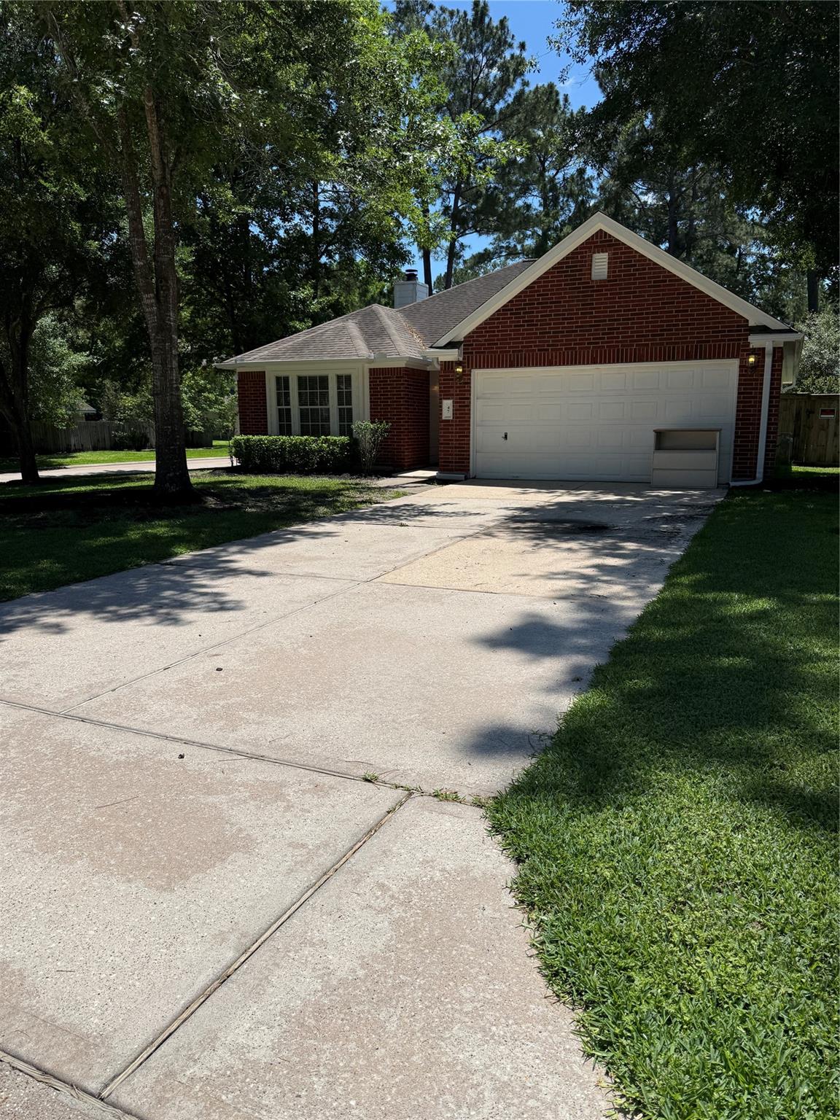
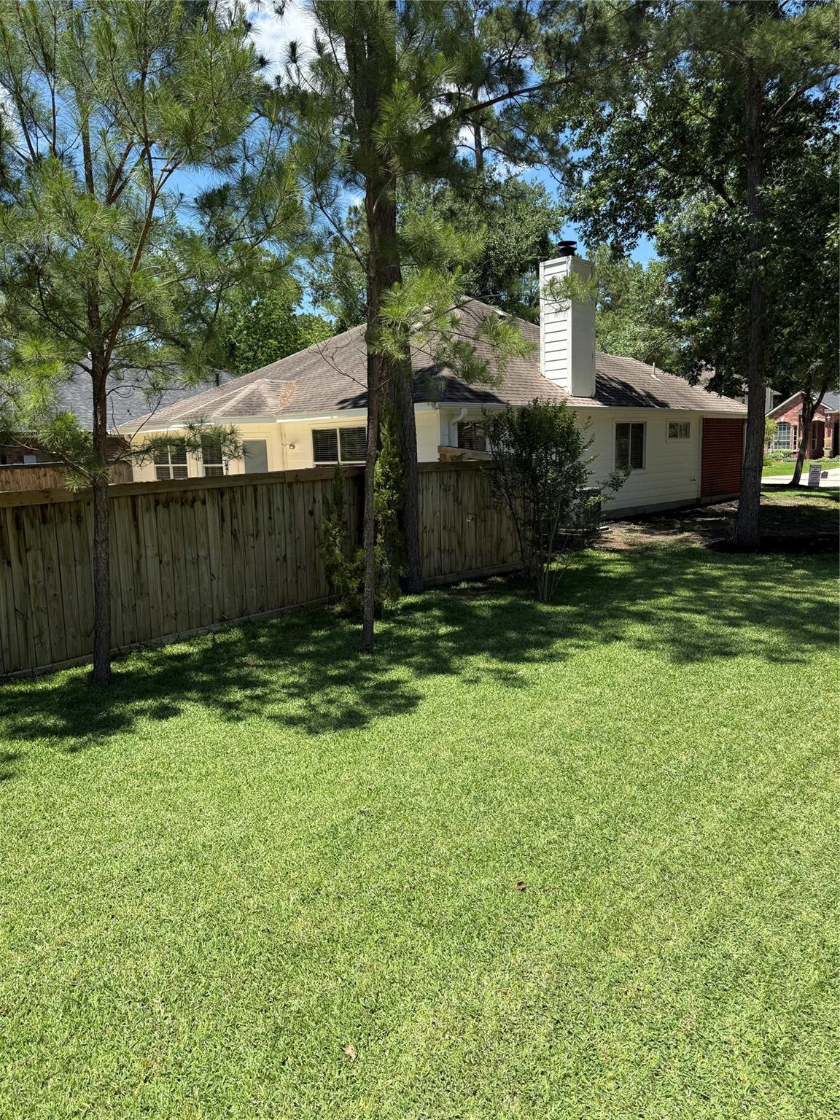
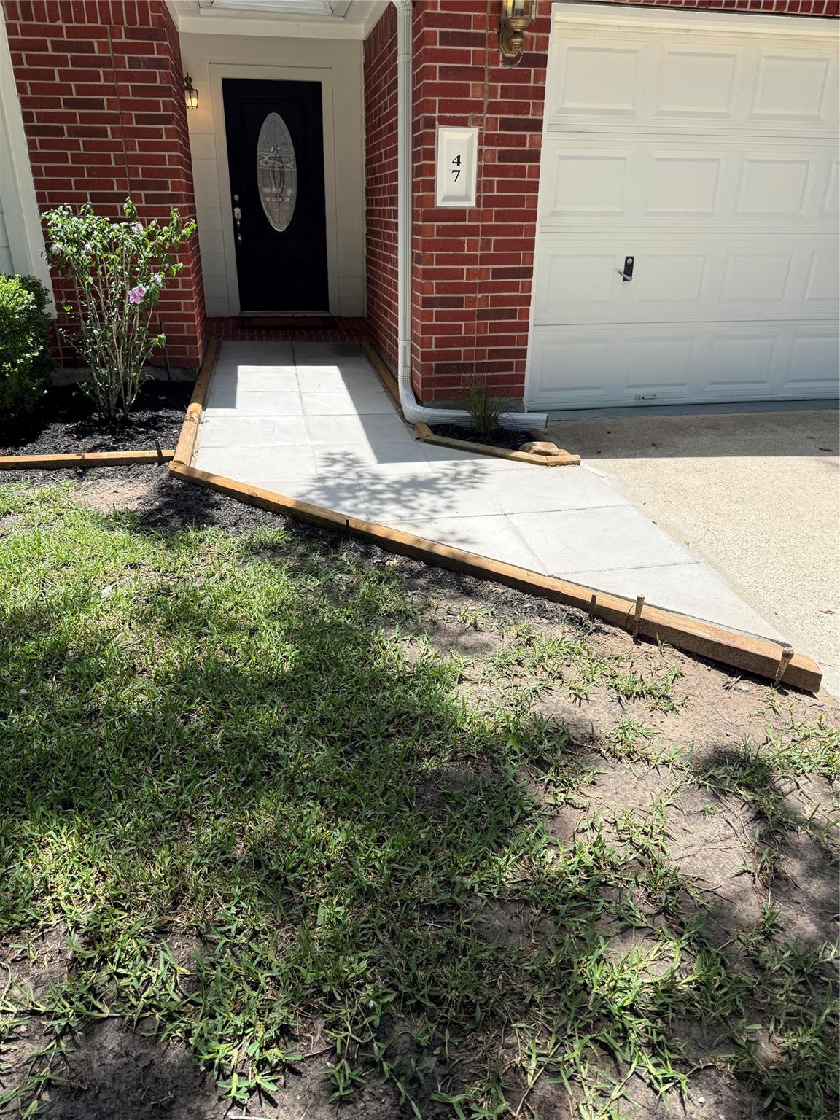
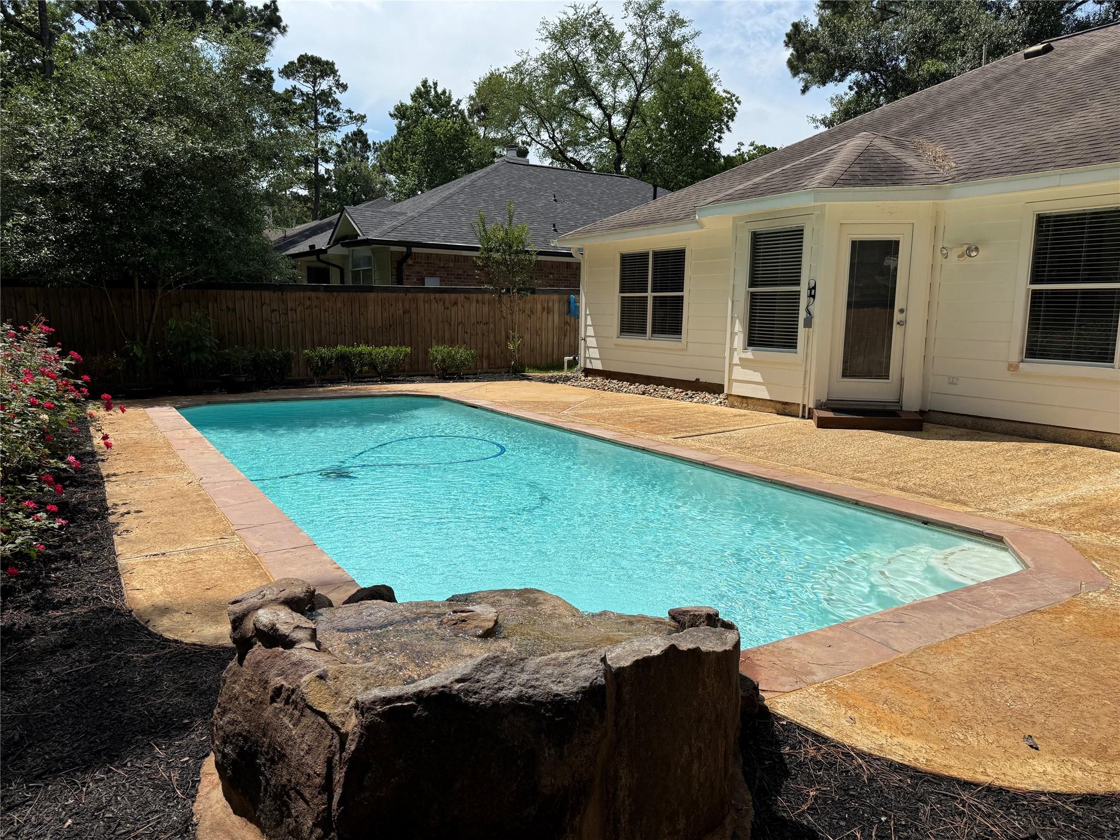
"New Resale Home" Home has been completely remodeled. Most beautiful home on the market in Alden Bridge Village of the Woodlands. Lowest priced home in all of The Woodlands with a Swimming Pool. For a full description see attached document. Interior walls and ceilings all freshly repainted All baseboards, doors, door casings, chair rails, crown molding and windowsills sanded and repainted New baseboards installed in three bedrooms Additional new custom millwork added around all windows New hardware installed on all cabinets and doors All cabinets sanded and repainted inside and out Additional new cabinets added to kitchen, bathrooms and laundry room Kitchen drawers all have cork lining for lasting protection New Quartz counters installed in kitchen and bathrooms New sinks and faucets installed in kitchen and bathrooms New frameless glass shower walls and door installed in Master Bathroom New laminate flooring installed in living room, entryway and hall

Save
Ask
Tour
Hide
Share
Listing Snapshot
Price 
$425,000
Days On Site 
0 Days
Bedrooms 
3
Inside Area (SqFt) 
1,470 sqft
Total Baths 
2
Full Baths 
2
Partial Baths 
N/A
Lot Size 
0.1486 Acres
Year Built 
2000
MLS® Number 
91184136
Status 
Active
Property Tax 
$5,836
HOA/Condo/Coop Fees 
N/A
Sq Ft Source 
N/A
Friends & Family
Recent Activity
8 hours agoListing updated with changes from the MLS®
17 hours agoListing first seen on site
General Features
Acres 
0.1486
Attached Garage 
Yes
Direction Faces 
North
Disclosures 
Owner/Agent
Foundation 
Slab
Garage 
Yes
Garage Spaces 
2
Green Energy Efficient 
ThermostatLightingExposure/ShadeAppliances
Parking 
AttachedGarage Door Opener
Parking Spaces 
2
Property Sub Type 
Single Family Residence
Sewer 
Public Sewer
SqFt Total 
1470
Style 
Contemporary/ModernTraditional
Water Source 
Public
Interior Features
Appliances 
ENERGY STAR Qualified AppliancesDisposalGas OvenMicrowaveFree-Standing RangeGas CooktopGas RangeDishwasherOven
Cooling 
Ceiling Fan(s)Electric
Fireplace 
Yes
Fireplaces 
1
Flooring 
CarpetLaminateTile
Heating 
Natural Gas
Interior 
Smart Thermostat
Laundry Features 
Electric Dryer HookupGas Dryer HookupWasher Hookup
Save
Ask
Tour
Hide
Share
Exterior Features
Construction Details 
BrickWood Siding
Lot Features 
Corner LotSubdivided
Pool Features 
GuniteIn Ground
Private Pool 
Yes
Roof 
Composition
Waterfront Features 
Pond
Community Features
Association Amenities 
Basketball CourtDog ParkGolf CourseJogging PathParkPlaygroundPoolTennis Court(s)
Community Features 
CurbsGolf
MLS Area 
15
Roads 
Concrete
School District 
11 - Conroe
Schools
School District
11 - Conroe
Elementary School
Buckalew Elementary School
Middle School
Mccullough Junior High School
High School
The Woodlands High School
Listing courtesy of Fathom Realty [email protected]

IDX information is provided exclusively for consumers’ personal, non-commercial use. It may not be used for any purpose other than to identify prospective properties consumers may be interested in purchasing. This data is deemed reliable but is not guaranteed accurate by the MLS.

Data provided by HAR.com © 2026. All information provided should be independently verified.

Neighborhood & Commute
Source: Walkscore
Disclosure: Community information and market data powered by Constellation Data Labs. Information is deemed reliable but not guaranteed.
Save
Ask
Tour
Hide
Share